










Address
5441 2nd Avenue, Rudolph, WI
Price
$ 525,000
Property Attributes
- MLS#22604508
- TypeSingle Family
- Listing Status Active
- CountyWOOD
- CityRudolph
- AreaWisconsin Rapids
- Zip54475
- StyleFarm House
- Year Built1946
- Price$ 525,000
- Bedrooms4
- Full Bathrooms2
- Half Bathrooms0
- Sqr Footage1889
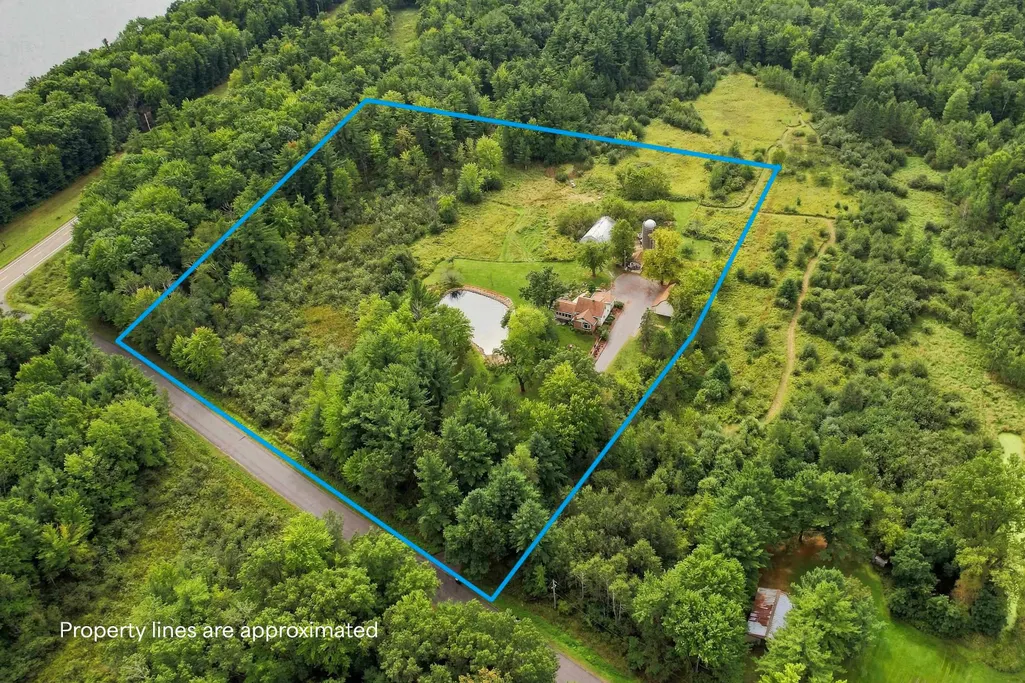
- Lot Size9.99 Acres
Data Source:
Central Wisconsin BOR (CWBR)
Property Description
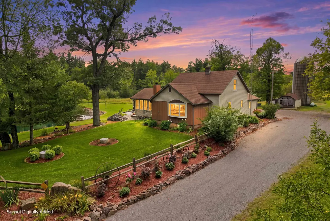
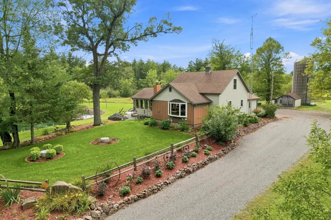
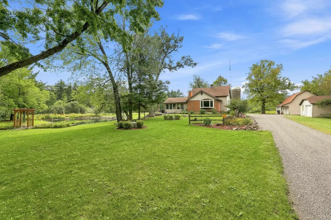
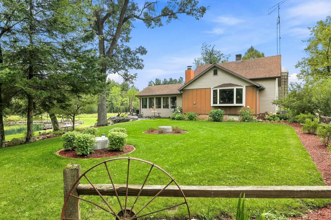
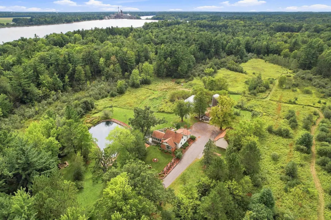
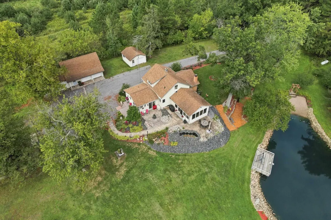
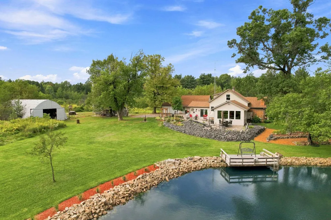
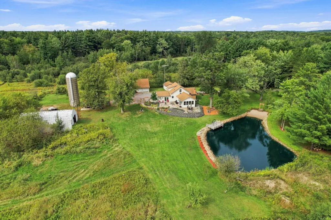
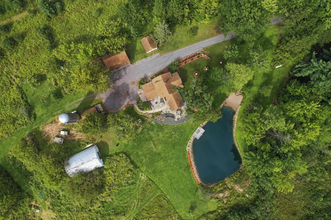
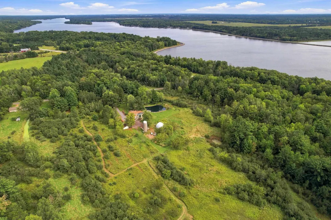
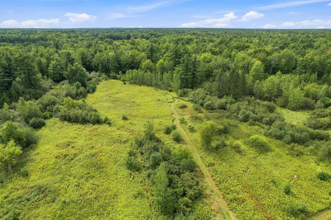
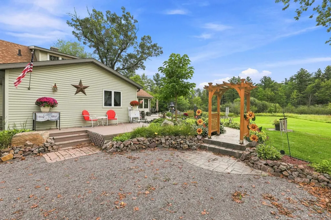
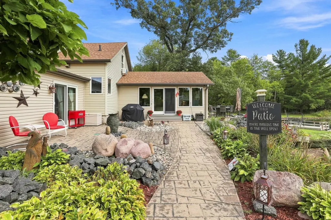
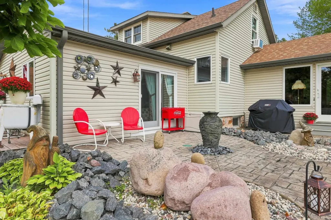
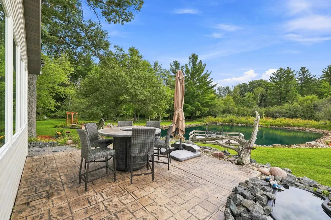
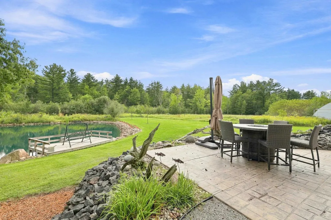
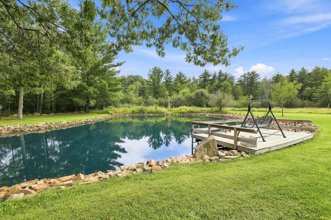
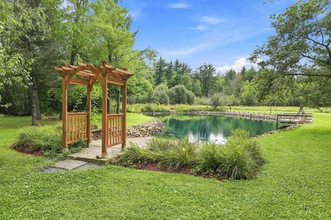
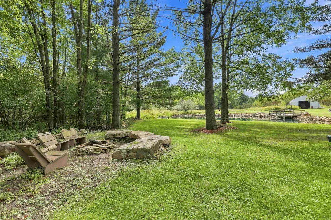
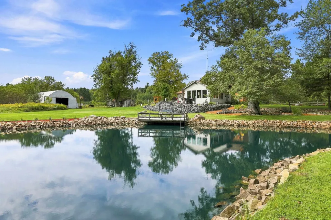
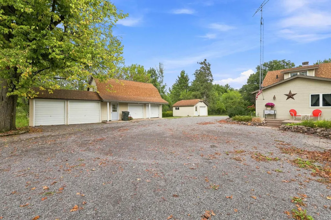
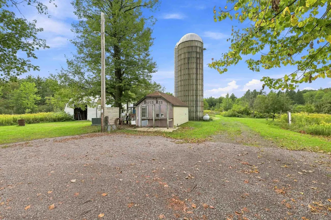
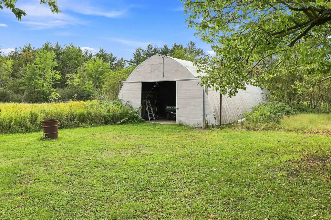
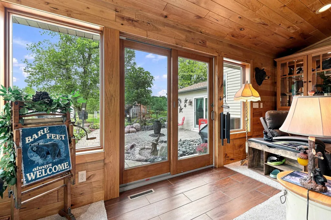
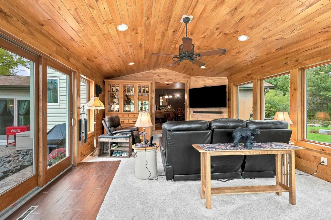
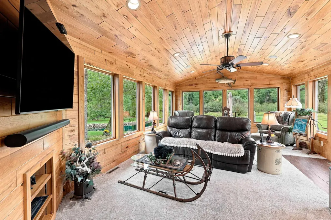
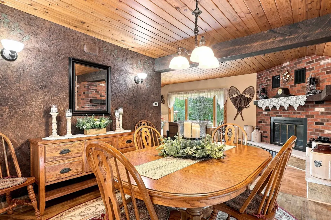
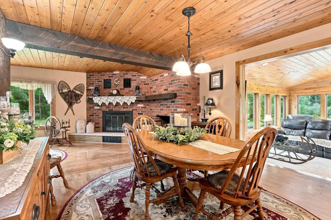
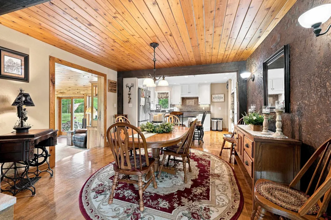
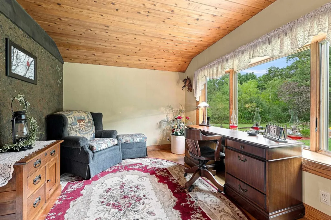
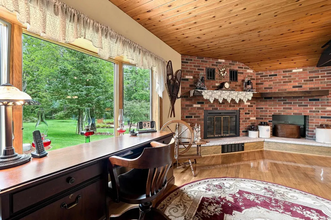
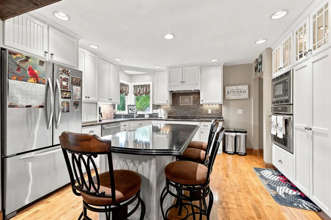
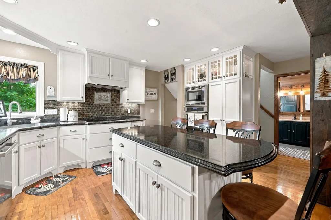
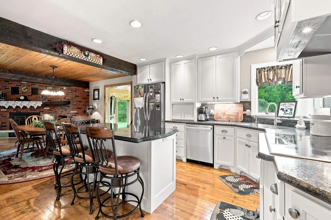
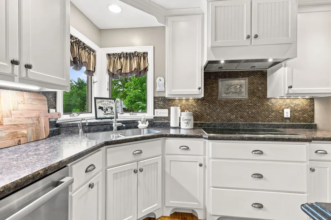
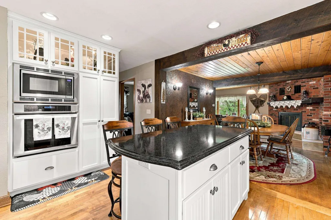
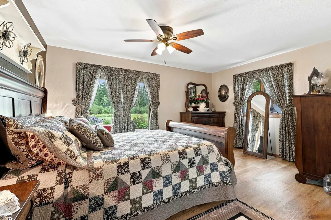
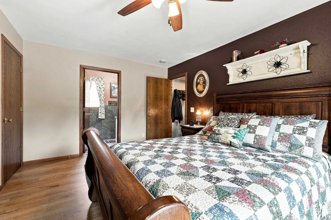
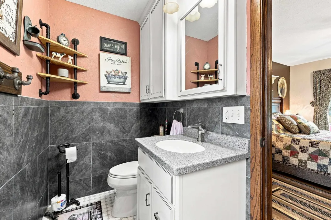
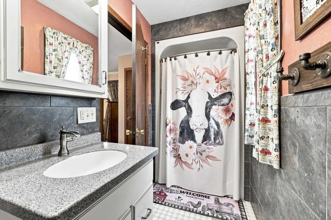
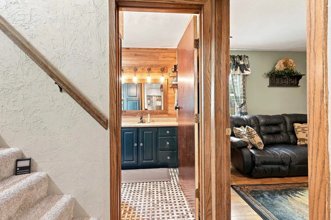
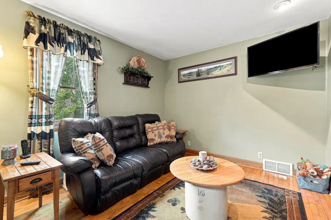
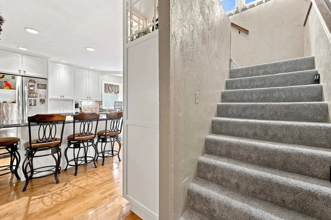
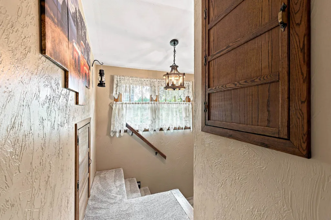
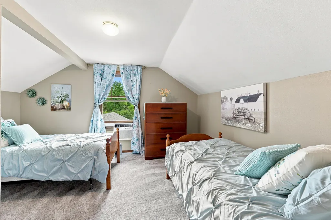
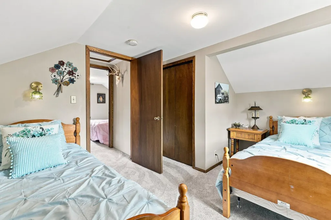
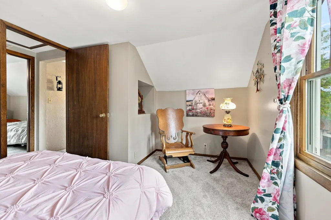
Serene, private, and surrounded by nature, 5441 2nd Ave in the Town of Rudolph is a property you truly have to see to appreciate. Set on 10 beautiful acres, this unique retreat features a private pond where you can enter the small beach through the pergola and enjoy your own wooden pier, perfect for fishing, relaxing, watching wildlife, or simply unwinding at the nearby campfire pit after a long day. Beautiful landscaping and mature foliage surround you everywhere you look, while a stamped concrete sidewalk leads to the large, spacious patio, creating the perfect setting for entertaining guests or enjoying a quiet evening outdoors. The property features an incredible mix of fruit trees and mature oaks, maples, birch, pines, and more, creating a picturesque setting in every season. Groomed trails wind through the property, offering a great place for peaceful walks or enjoying your favorite recreational toy. Despite the tranquil, private setting, you're only approximately 5 minutes from Wisconsin Rapids, 12 minutes from downtown Stevens Point, and 30 minutes from Central Wisconsin Airport, making everyday conveniences and travel easily accessible. There is also an impressive amount of exterior storage, including a 48x20 four-stall garage with overhead loft, a 16x18 workshop, a 48x30 Quonset-style frame storage shed, and an additional 10x18 shed that was previously used as dog kennels. As you step inside, you are greeted by the gorgeous sunroom, added in 2012 and currently used as the home's main living room. Filled with natural light from an abundance of windows, this inviting space offers beautiful views of the pond and surrounding natural landscape. From there, you'll move into the dining room, where you can enjoy views of the brick wood-burning fireplace that adorns the peaceful sitting room. It's the perfect spot to curl up with a good book or sip your favorite beverage beside the crackling fire on a cool fall evening. Gorgeous hardwood floors flow throughout the dining room, kitchen, and sitting room. Opposite the sitting room is the beautiful kitchen featuring custom cabinetry from Don's Fine Furnishings, a large island with barstool seating, tile backsplash, and a window overlooking the yard. A convection cooktop, built-in wall oven, and stainless steel appliances complete this inviting space, making it a wonderful place to prepare meals and gather with family and friends. Just off the kitchen is the spacious primary suite, featuring beautiful luxury vinyl plank flooring, a walk-in closet, and a sliding door leading directly to the stamped concrete patio. A second bedroom and second full bath are also located on the main level. Upstairs, you'll find two additional spacious bedrooms with new carpet, per seller, which continues down the staircase.
| Price History | |
|---|---|
| 9/11/2026 | Listed $525,000 |
General Features
| Heating | Forced Air,Wood Burning Furnace |
|---|---|
| Cooling | Central,Wall |
| Roof | Shingle |
| Fireplaces | Yes,Wood Burning |
| Garage | Detached,Additional Garage(s),Garage Door Over 8 Feet,Workshop |
| Appliances | Refrigerator,Dishwasher,Microwave,Washer,Dryer,Freezer,Cooktop,Oven |
| Status | ACTIVE |
| Water Heater | LP |
| Style | 1.5 Story |
| County | Wood County |
| Class | Residential |
| Age | 76 - 100 Yrs |
| Status | Active |
| Dining Room Level | M |
| Living Room Level | M |
| Area | Wisconsin Rapids |
| Year Built | 1946 |
| Directions | From Rapids take Hwy 34 North,Turn East on Hwy 66,Left on 2nd Avenue to first house on left. |
Interior Features
| Interior Amenities | Ceiling Fan(s),Primary Bath,Walk-in Closet(s) |
|---|---|
| Number of Fireplaces | 1 |
| Basement | Crawl Space,Partial,Partial Finished,Sump Pump,Block,Stone,Basement Storage,Laundry Hookups |
| Family Room Dimensions | 11x19 |
| Dining Room Dimensions | 13x11 |
| Full Baths | 2 |
| Fuel Type | LP Gas,Wood |
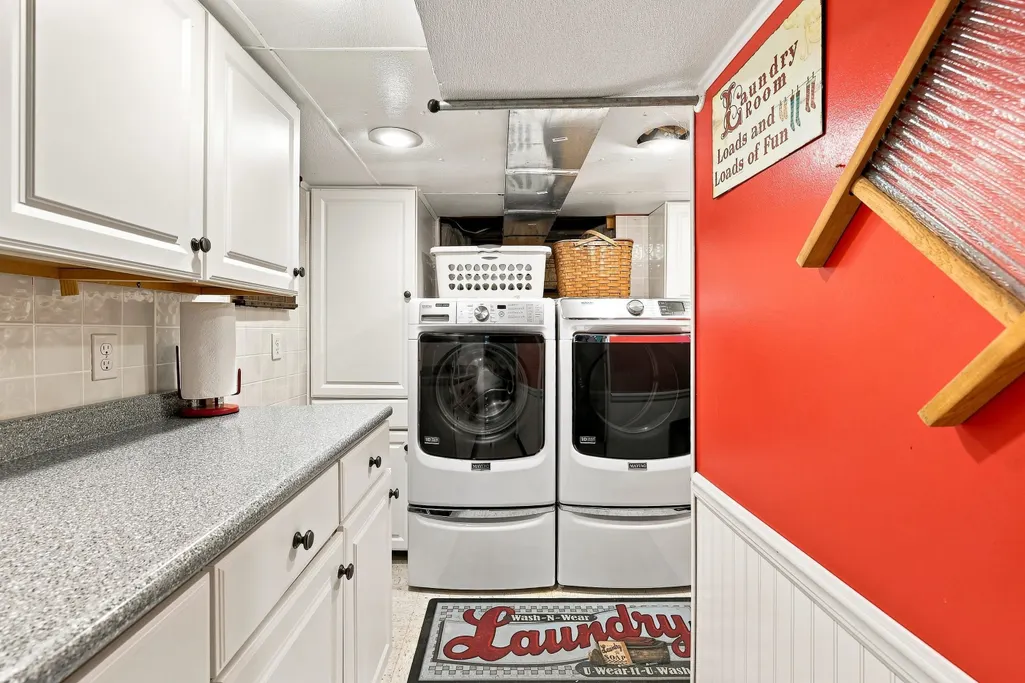
| Utility/Laundry | Lower Level Laundry,Lower Level Utility |
Exterior Features
| Waterfront Type | Pond |
|---|---|
| Exterior Amenities | Deck,Out/Pole Building,Kennels,Patio-Stone,Workshop |
| Exterior | Vinyl,Metal |
| Driveway | Gravel |
| Waterfront | Yes |
| Lot Size Area | 9.99 |
| Garage Capacity | 8 |
Amenities
- Foreclosure
- Views
- Short Sale
- New Construction
- Adult 55+
- Lease To Own
- No HOA Fees
- Furnished
- Primary On Main
- Air Conditioning
- Seller Finance
- Green
- Fixer Upper
- Horse
- Golf
- Fireplace
- Deck
- Garage
- Basement
- Pool
 All information deemed reliable but not guaranteed. All properties are subject to prior sale, change or withdrawal. All properties are subject to prior sale, change or withdrawal. Neither listing broker(s) or information provider(s) shall be responsible for any typographical errors, misinformation, misprints and shall be held totally harmless. Listing(s) information is provided for consumer's personal, non-commercial use and may not be used for any purpose other than to identify prospective properties consumers may be interested in purchasing. The data relating to real estate for sale on this website comes in part from the Internet Data Exchange program of the Multiple Listing Service. Real estate listings held by brokerage firms other than eXp Realty in Central Wisconsin may be marked with the Internet Data Exchange logo and detailed information about those properties will include the name of the listing broker(s) when required by the MLS. Copyright © 2003 - 2015 Central Wisconsin Multiple Listing Service, Inc
Property vs Single Family Average in 54475
Price
Year Built
Visits
