
Just Listed

Address
5716 Quartz Trail Road, Weston, WI
Price
$ 457,900
Property Attributes
- MLS#22604696
- TypeSingle Family
- Listing Status Active
- CountyMARATHON
- CityWeston
- AreaWausau
- NeighborhoodGranite Ridge
- Zip54476
- StyleRanch
- Year Built2026
- Price$ 457,900
- Bedrooms3
- Full Bathrooms2
- Half Bathrooms0
- Sqr Footage2198
- Lot Size0.29 Acres
Data Source:
Central Wisconsin BOR (CWBR)
Property Description
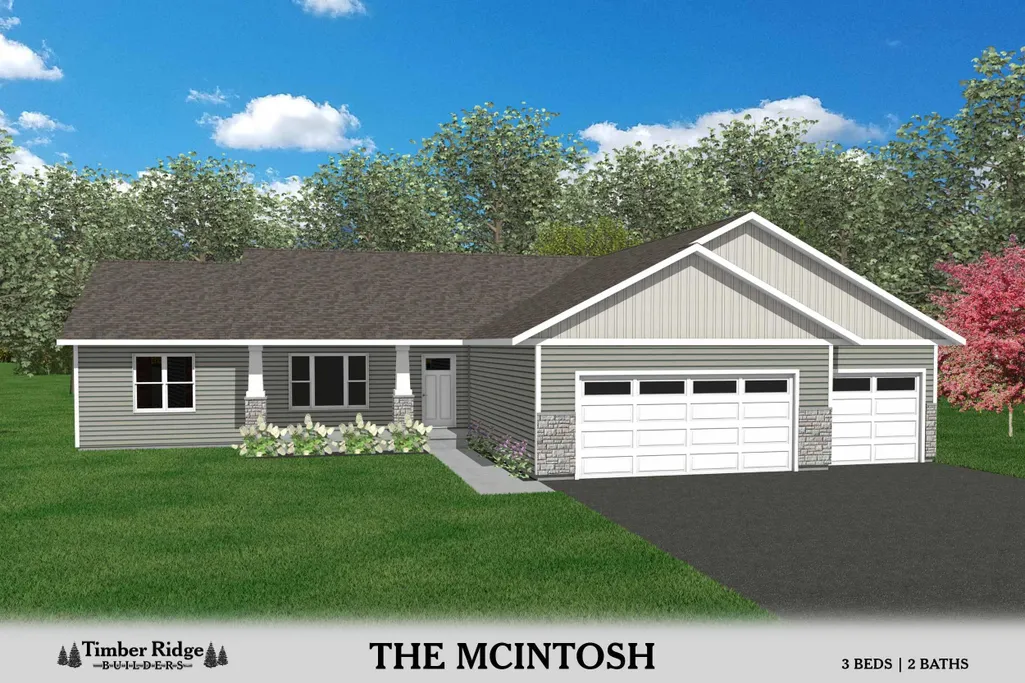
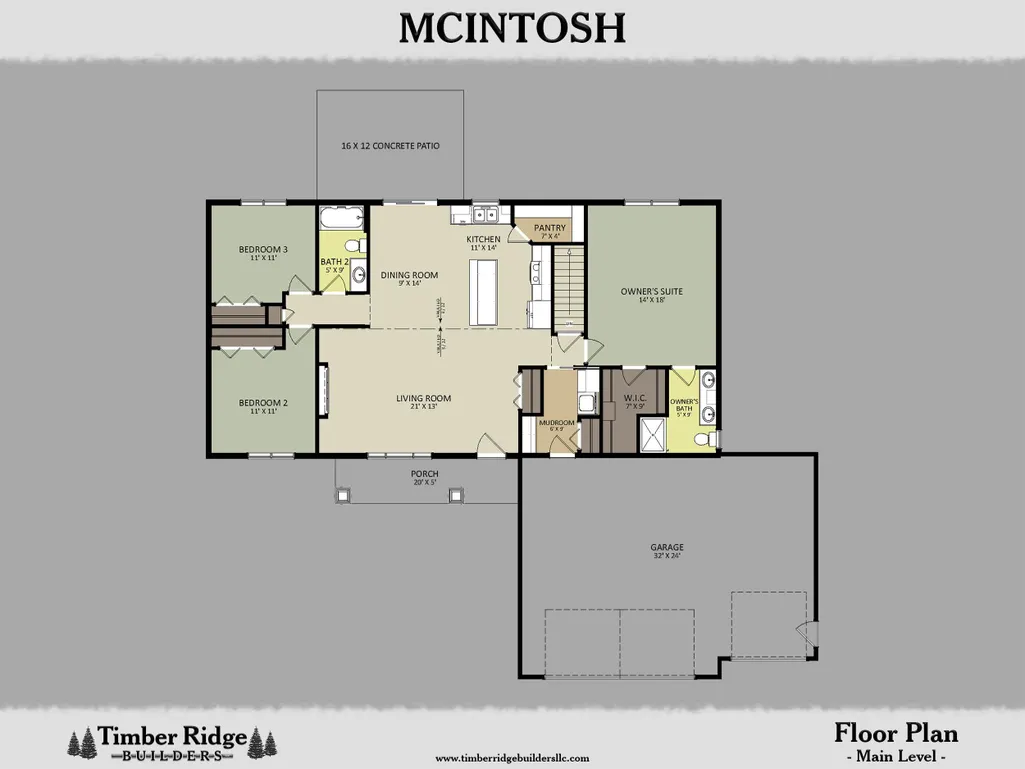
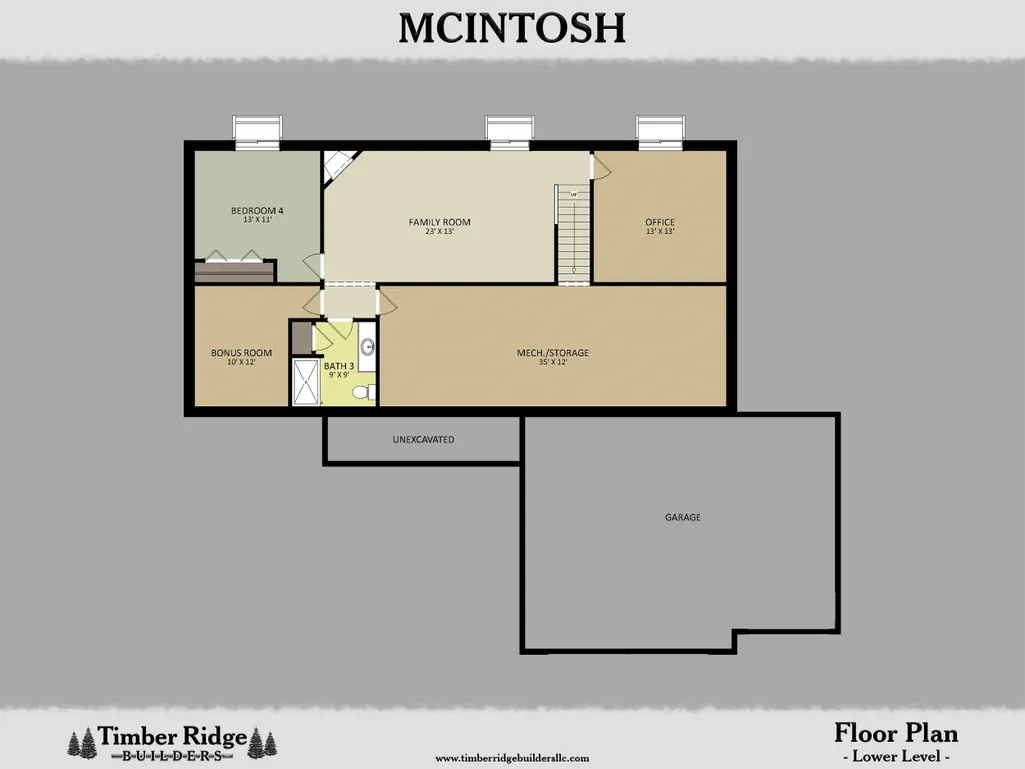
Premier New Homes by Timber Ridge Builders! Meet the McIntosh! Itâs roomy, welcoming, and designed to fit our modern lifestyles. Right off the bat, open-concept living dominates the view once through the front door. The open-concept living room, dining room, and kitchen act as the centerpiece for the split bedroom design of this floor plan. With the main-living area constructed between the ownerâs suite and the secondary bedrooms, this, in effect, creates two different âwingsâ to the home. Overall, our McIntosh floor plan is a three-bedroom, two-bathroom design, and includes plenty of creative features. For those in need of additional home space, the lower level of the McIntosh allows for the following rooms to be finished: a family room, an office, a bonus room, a fourth bedroom, and a third full bathroom. Even with these rooms finished, there is still plenty of storage area! Feel free to contact us to learn even more about this floor plan. Located in the NEW Granite Ridge Subdivision.
| Price History | |
|---|---|
| 9/22/2026 | Listed $457,900 |
General Features
| Heating | Forced Air |
|---|---|
| Roof | Shingle |
| Fireplaces | Yes,Electric |
| Garage | Attached |
| Status | ACTIVE |
| Water Heater | Electric |
| Style | 1 Story |
| County | Marathon County |
| Class | Residential |
| Age | New |
| Subdivision Name | Granite Ridge |
| Status | Active |
| Living Room Level | M |
| Area | Wausau |
| Year Built | 2026 |
| Directions | Schofield Ave to south on Old Costa Lane,to Quartz Trail Road. |
Interior Features
| Interior Amenities | Vaulted/Cathedral Ceiling,Smoke Detector,G. Door Opener,Cable Hookup,Primary Bath,Walk-in Closet(s) |
|---|---|
| Number of Fireplaces | 1 |
| Basement | Partial Finished,Full,Sump Pump,Plumbed for Bath,Poured,Basement Storage,Daylight Window |
| Family Room Dimensions | 23x13 |
| Full Baths | 2 |
| Fuel Type | Natural Gas |
| Utility/Laundry | Main Level Utility |
Exterior Features
| Exterior Amenities | Patio |
|---|---|
| Exterior | Vinyl,Stone |
| Driveway | Blacktop/Asphalt |
| Waterfront | No |
| Lot Size Area | 0.29 |
| Garage Capacity | 3 |
Amenities
- Foreclosure
- Views
- Short Sale
- New Construction
- Adult 55+
- Lease To Own
- No HOA Fees
- Furnished
- Primary On Main
- Air Conditioning
- Seller Finance
- Green
- Fixer Upper
- Horse
- Golf
- Fireplace
- Deck
- Garage
- Basement
- Pool
 All information deemed reliable but not guaranteed. All properties are subject to prior sale, change or withdrawal. All properties are subject to prior sale, change or withdrawal. Neither listing broker(s) or information provider(s) shall be responsible for any typographical errors, misinformation, misprints and shall be held totally harmless. Listing(s) information is provided for consumer's personal, non-commercial use and may not be used for any purpose other than to identify prospective properties consumers may be interested in purchasing. The data relating to real estate for sale on this website comes in part from the Internet Data Exchange program of the Multiple Listing Service. Real estate listings held by brokerage firms other than eXp Realty in Central Wisconsin may be marked with the Internet Data Exchange logo and detailed information about those properties will include the name of the listing broker(s) when required by the MLS. Copyright © 2003 - 2015 Central Wisconsin Multiple Listing Service, Inc
Property vs Single Family Average in 54476
Price
Year Built
Visits
